


The Schuman Square Brussels redevelopment is entering a new phase, as the city explores a greener and more climate-resilient vision for one of the most prominent public spaces in the European Quarter.
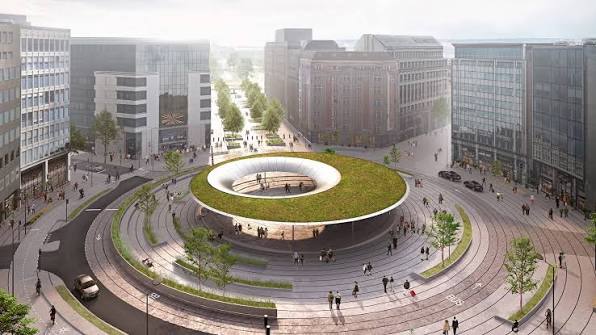
Originally designed to transform a traffic-heavy roundabout into a pedestrian-focused urban agora, the project included a landmark planted canopy that was later dropped because of rising costs and funding constraints.
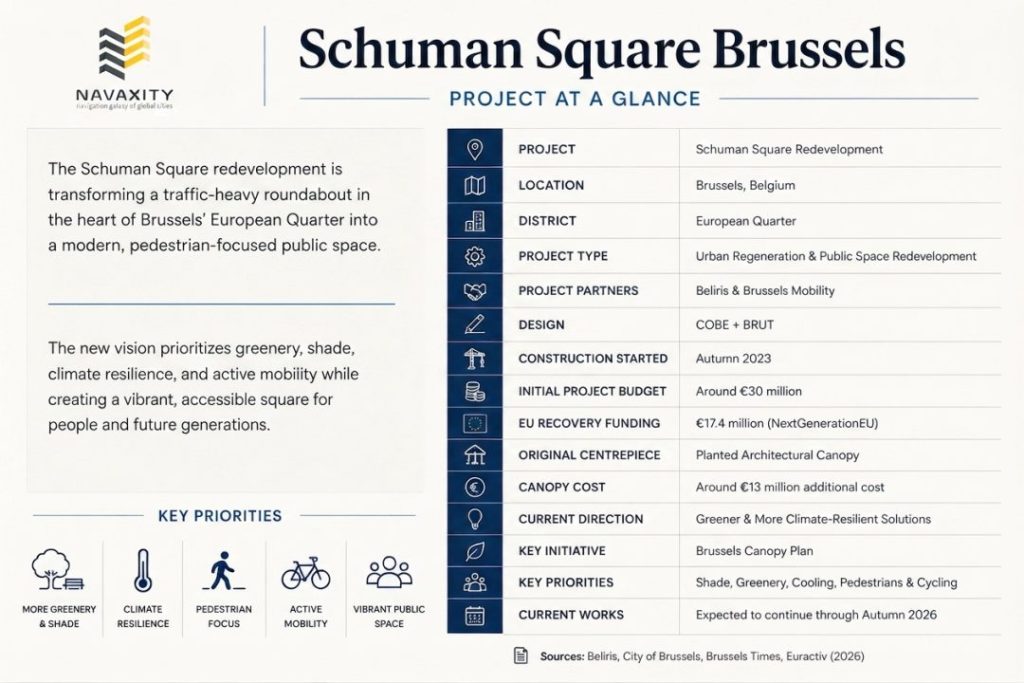
The project was originally designed to transform the heavily trafficked Schuman roundabout into a pedestrian-focused urban agora connecting the European Quarter with Cinquantenaire Park. The original concept included a large planted canopy as the centrepiece of the square, but the structure was ultimately dropped after project costs increased significantly (BXL).
Now Brussels is looking at a different approach: rather than simply rebuilding the original design, the city wants to explore new solutions for shade, greenery, cooling and public use.
Brussels’ Innovative New Vision for Schuman Square
Schuman Square sits at the centre of Brussels’ European Quarter, surrounded by major European Union institutions and some of the city’s most important government and diplomatic buildings. For decades, the roundabout functioned primarily as a transport junction dominated by vehicle traffic.
The redevelopment aims to change that relationship. The new layout gives greater priority to pedestrians and cyclists while reorganising vehicle movements around the square. The project also creates a more pedestrian-oriented connection between the Cinquantenaire Park and Rue de la Loi, one of the principal avenues of the European Quarter. The transformation is therefore not simply about changing the appearance of the square. It is an attempt to change how the space is used.
From Landmark Canopy to a New Urban Concept
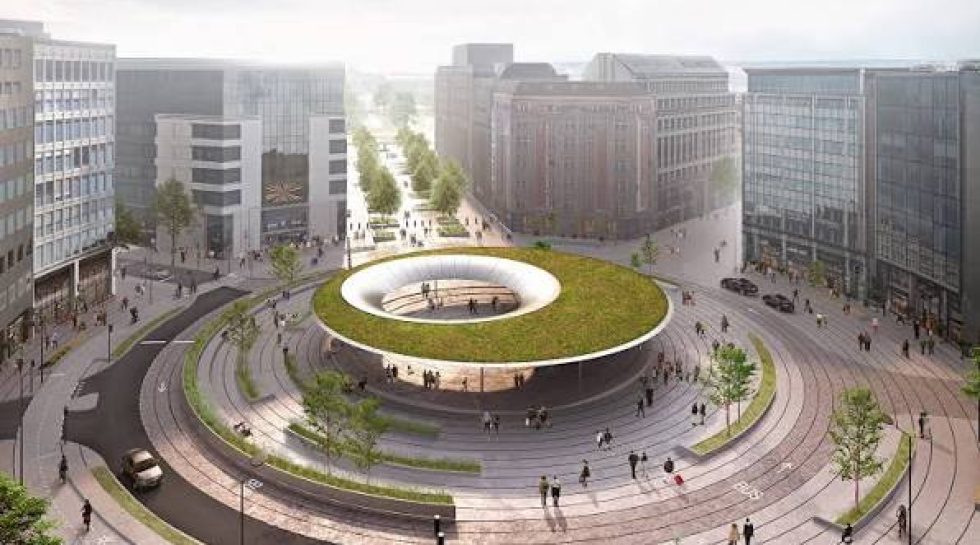
The original design included a large architectural canopy combining metal and vegetation. According to Beliris, the canopy was intended to provide shelter and shade while creating a central space for events. Its planted roof would also have contributed to the greenery and water-management strategy of the square (berilis).
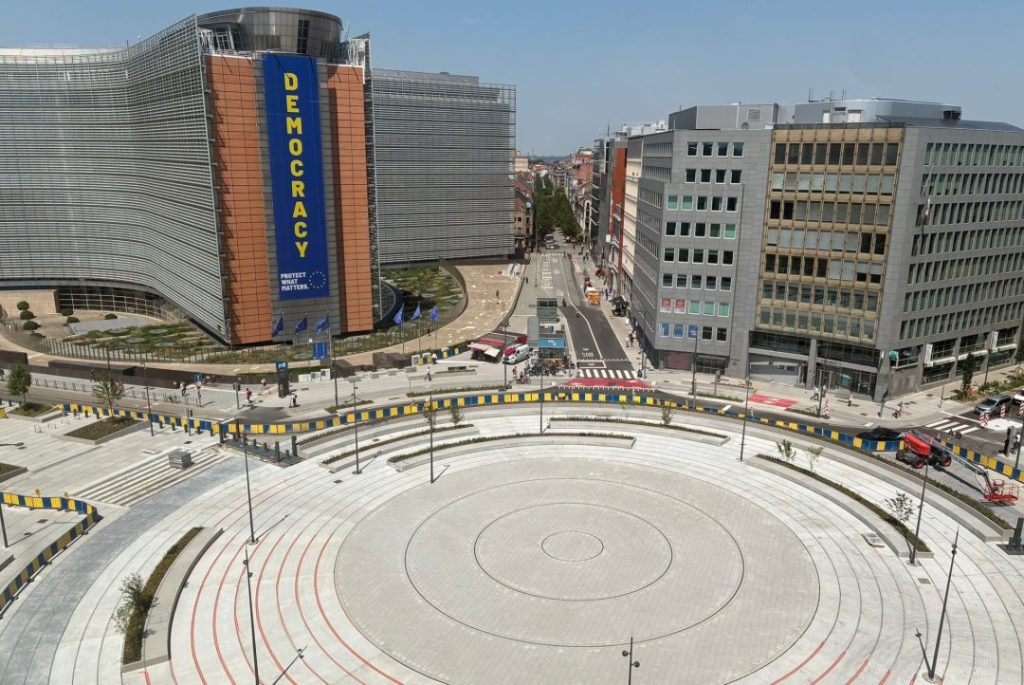
But the canopy became increasingly expensive. The additional cost was reported at around €13 million, making the original concept financially difficult to complete. The wider project also faced political and funding constraints during Brussels’ prolonged period without a fully formed regional government. The canopy was therefore removed from the project.
That decision fundamentally changed the visual character of the square. Instead of the green architectural landmark shown in the original renderings, the redesigned space entered a new phase without its planned centrepiece.
Brussels Now Wants a Different Solution
In July 2026, the Brussels Government approved a new Canopy Plan designed to make major public spaces more resilient to rising temperatures. Schuman Square is one of the first pilot locations.
The programme will explore temporary and permanent solutions that can provide shade and improve the environmental quality of public spaces. The Urban Lab, bringing together Brussels’ planning, mobility, environment and architectural authorities, will develop and assess possible solutions (The Brussels Times).
The important difference is that Brussels is no longer simply trying to reproduce the original canopy. The new approach is intended to respond directly to the lessons of the first project. That means considering heat resilience, urban greenery, public comfort, cost and the physical constraints of the site together.
Designing Around What Lies Underground
One of the biggest challenges at Schuman is something visitors cannot see.The square sits above major underground infrastructure, including tunnels and transport networks. Previous studies found that there is not enough soil depth in some areas to support large trees directly in the ground.
This has shaped the entire landscape strategy. The original project therefore relied on large planters and vegetation above ground rather than conventional deep-rooted urban planting.
Any future intervention will have to work within the same physical limitations. That makes Schuman an interesting urban-design laboratory: Brussels wants a greener square, but the infrastructure underneath the square limits the ways in which greenery can be introduced.
Read More . . .
Northern Metropolis in Hong Kong
A Square Designed for Active Mobility
The redevelopment also represents a major shift in mobility. The project reduces the dominance of general car traffic and creates more space for pedestrians and cyclists. The new configuration includes a semi-pedestrian zone, dedicated mobility infrastructure and controlled access for authorised vehicles.
The City of Brussels has also introduced a restricted-access zone around the square, using retractable posts and permit-based vehicle access.This is an important part of the project’s broader purpose. The goal is not simply to create a visually attractive plaza. Schuman is expected to function simultaneously as a public space, mobility hub, meeting place and gateway to the European Quarter.
The Cost of Reinventing a Public Space
The original redevelopment received €17.4 million from the EU’s NextGenerationEU recovery funding for public-space and cycling infrastructure. But construction costs increased substantially. Reporting in 2026 placed the overall project cost at roughly €42 million, compared with an initial budget of around €30 million, while the canopy alone was estimated to require an additional €13 million.
The funding problem became particularly significant because part of the project was tied to deadlines under the EU recovery programme. Officials ultimately prioritised completing the infrastructure covered by the funding rather than adding another major financial commitment for the canopy. The result is a useful lesson for large urban projects: design ambition can change quickly when construction costs, funding deadlines and political constraints collide.
Why the New Vision Matters
The controversy surrounding Schuman Square has attracted unusually strong criticism Some architects and urban observers have argued that the completed space lacks the shade, greenery and social functions promised by the original design. Local and international media have even given the exposed concrete space mocking nicknames.
But the criticism has also created an opportunity. Rather than simply treating the project as a failed version of the original concept, Brussels now has the chance to rethink what a major public space should provide in a warming European city.
Shade is no longer just an architectural luxury. It is increasingly part of urban climate adaptation. Trees, planted structures, water management, permeable surfaces and shaded pedestrian areas can influence how comfortable public spaces remain during heat events. That makes the next phase of Schuman relevant well beyond Brussels.
A New Model for European Public Spaces?
Schuman Square sits at the symbolic heart of the European Union, making its transformation unusually visible.
The challenge facing Brussels is now straightforward to describe but difficult to solve: How can a major European capital create a greener, cooler and more attractive public space without repeating the financial and political problems of the original design?
The answer may not be another giant architectural statement. Instead, Brussels could develop a more flexible combination of vegetation, shade structures, water management and public-space design. The city’s new Canopy Plan is intended to explore exactly those possibilities, with Schuman Square among the first locations to test the approach.
For a city increasingly affected by summer heat, that could make the redesigned Schuman Square more than a symbolic European plaza. It could become a test of how climate resilience and urban design can work together in dense, infrastructure-heavy city centres. And, perhaps mercifully, the next version of Schuman Square may be judged less by its architectural renderings and more by whether people actually want to stay there.