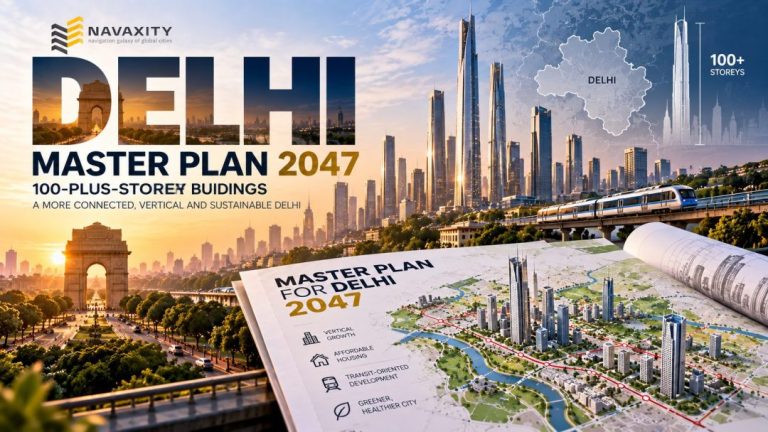






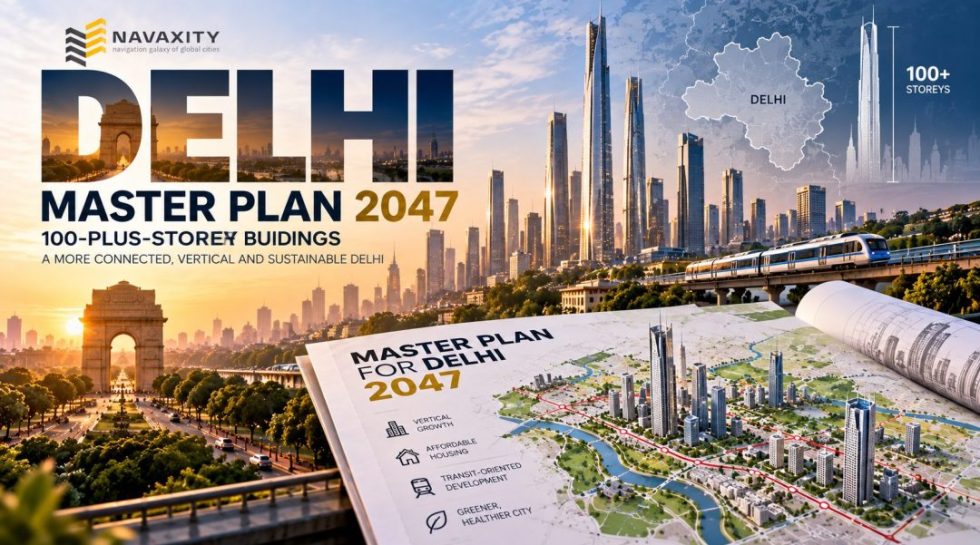
Delhi has opened a new chapter in its approach to vertical urban development. The newly notified Master Plan for Delhi 2047 (MPD-2047) explicitly defines buildings of more than 100 floors as “tall buildings” and allows them to be considered as landmark developments in selected parts of the capital.
The plan, notified by India’s Ministry of Housing and Urban Affairs on August 20, 2026, provides a long-term framework for housing, transportation, land use, infrastructure and urban redevelopment through 2047. The official plan is published by the Delhi Development Authority (DDA).
Delhi Master Plan 2047 – Official DDA page
A New Definition of Tall Buildings
One of the most eye-catching elements of MPD-2047 is its explicit treatment of buildings exceeding 100 floors.
The plan describes such structures as “tall buildings” and proposes that they be designed as landmark developments capable of contributing to Delhi’s skyline and urban identity. However, the policy does not mean that 100-storey towers can simply be constructed anywhere in the city.
The plan links high-rise development to locations with adequate infrastructure, particularly mass-transit corridors and major commercial and mixed-use centres.
This is an important distinction. The policy is less about allowing skyscrapers indiscriminately and more about using vertical development as part of a broader strategy for compact urban growth.
Why Delhi Is Looking Up
Delhi faces a fundamental spatial challenge.
The capital has a total area of roughly 1,483 square kilometres, while its population is expected to approach 32 million by 2047, according to figures presented when the master plan was unveiled. The plan anticipates the need for approximately 4 million additional housing units over the coming decades.
With limited land available within the existing metropolitan area, the master plan places greater emphasis on redevelopment, densification and vertical growth.
The official government announcement says MPD-2047 combines area-based redevelopment of existing urban areas with planned development in new areas, while incorporating transit-oriented development and higher-density housing along transport corridors.
Skyscrapers and Transit-Oriented Development
The relationship between tall buildings and transportation is central to the new framework.
MPD-2047 promotes Transit-Oriented Development (TOD) around Metro, railway and regional rapid transit infrastructure. Development around major mass-transit corridors is intended to support greater density while reducing reliance on outward urban expansion.
The plan includes TOD provisions within approximately 500 metres of existing and planned Metro corridors, as well as around nodes associated with RRTS, railway and high-speed rail stations.
The logic is familiar in rapidly growing cities around the world: if more people are going to live and work in a limited area, putting them closer to high-capacity public transport can make better use of existing infrastructure.
More Than Just Height
The master plan does not frame skyscrapers simply as a race toward taller buildings.
It calls for tall buildings to use compact footprints that can preserve more space at ground level for public plazas, landscaping, pedestrian streets, community facilities and green infrastructure.
The plan also states that Delhi’s evolving skyline should respect its historic landmarks, ceremonial avenues, heritage areas and important view corridors.
That is particularly relevant in a city where modern development exists alongside major historical and political landmarks.
Where Tall Buildings Could Rise
The framework points toward areas where infrastructure can support high-density development.
Potential locations include major commercial centres, mixed-use districts and mass-transit corridors. At the same time, several sensitive parts of Delhi remain subject to significant restrictions, including heritage areas and other locations where the city’s historic character or environmental conditions require additional protection.
The plan therefore creates a framework for vertical growth rather than a blanket permission for supertall construction across Delhi.
Housing Is the Bigger Story
The 100-plus-storey provision has attracted attention because of its potential impact on Delhi’s skyline, but housing is arguably the larger component of MPD-2047.
The government says the plan aims to facilitate around 4 million new affordable housing units, including housing associated with redevelopment, transit-oriented development and land-pooling areas. It also includes incentives for affordable rental housing.
Around 1.8 million affordable homes are identified in the government’s TOD-related housing programme, according to the official announcement.
The plan also proposes approximately 200 square kilometres of planned urban expansion through land pooling, with around 1.2 million homes anticipated in those areas.
Delhi’s Seismic Challenge
The prospect of buildings exceeding 100 floors also raises questions about structural resilience.
Delhi is classified in Seismic Zone IV, making earthquake resistance an important consideration for any future supertall development. Recent reporting on MPD-2047 has highlighted the question of how buildings of this scale would meet structural and disaster-resilience requirements.
The master plan’s emphasis on infrastructure and resilience therefore becomes particularly significant if developers eventually pursue towers at this scale.
A planning framework can permit height. It cannot repeal physics, geology or engineering codes, which is probably for the best.
A More Vertical Delhi by 2047?
MPD-2047 represents a significant change in the way Delhi approaches its future physical form.
Instead of relying primarily on horizontal expansion, the plan combines higher-density development, redevelopment, transit-oriented growth and vertical construction.
The proposed skyline could therefore become considerably more varied over the next two decades, particularly around major transport and commercial corridors.
But the actual appearance of Delhi in 2047 will depend on how the plan is implemented, how infrastructure is upgraded and whether developers respond to the new development framework.